Our work
Community restoration and improvement projects currently under way, from the playground to parking for the community center.
We are excited to share the various community restoration and improvement projects we are currently working on, including enhancements to our playground and the development of parking for the community center. These initiatives aim to create a more vibrant and accessible space for all residents. Stay tuned for updates as we work together to improve our community.
Playground improvement
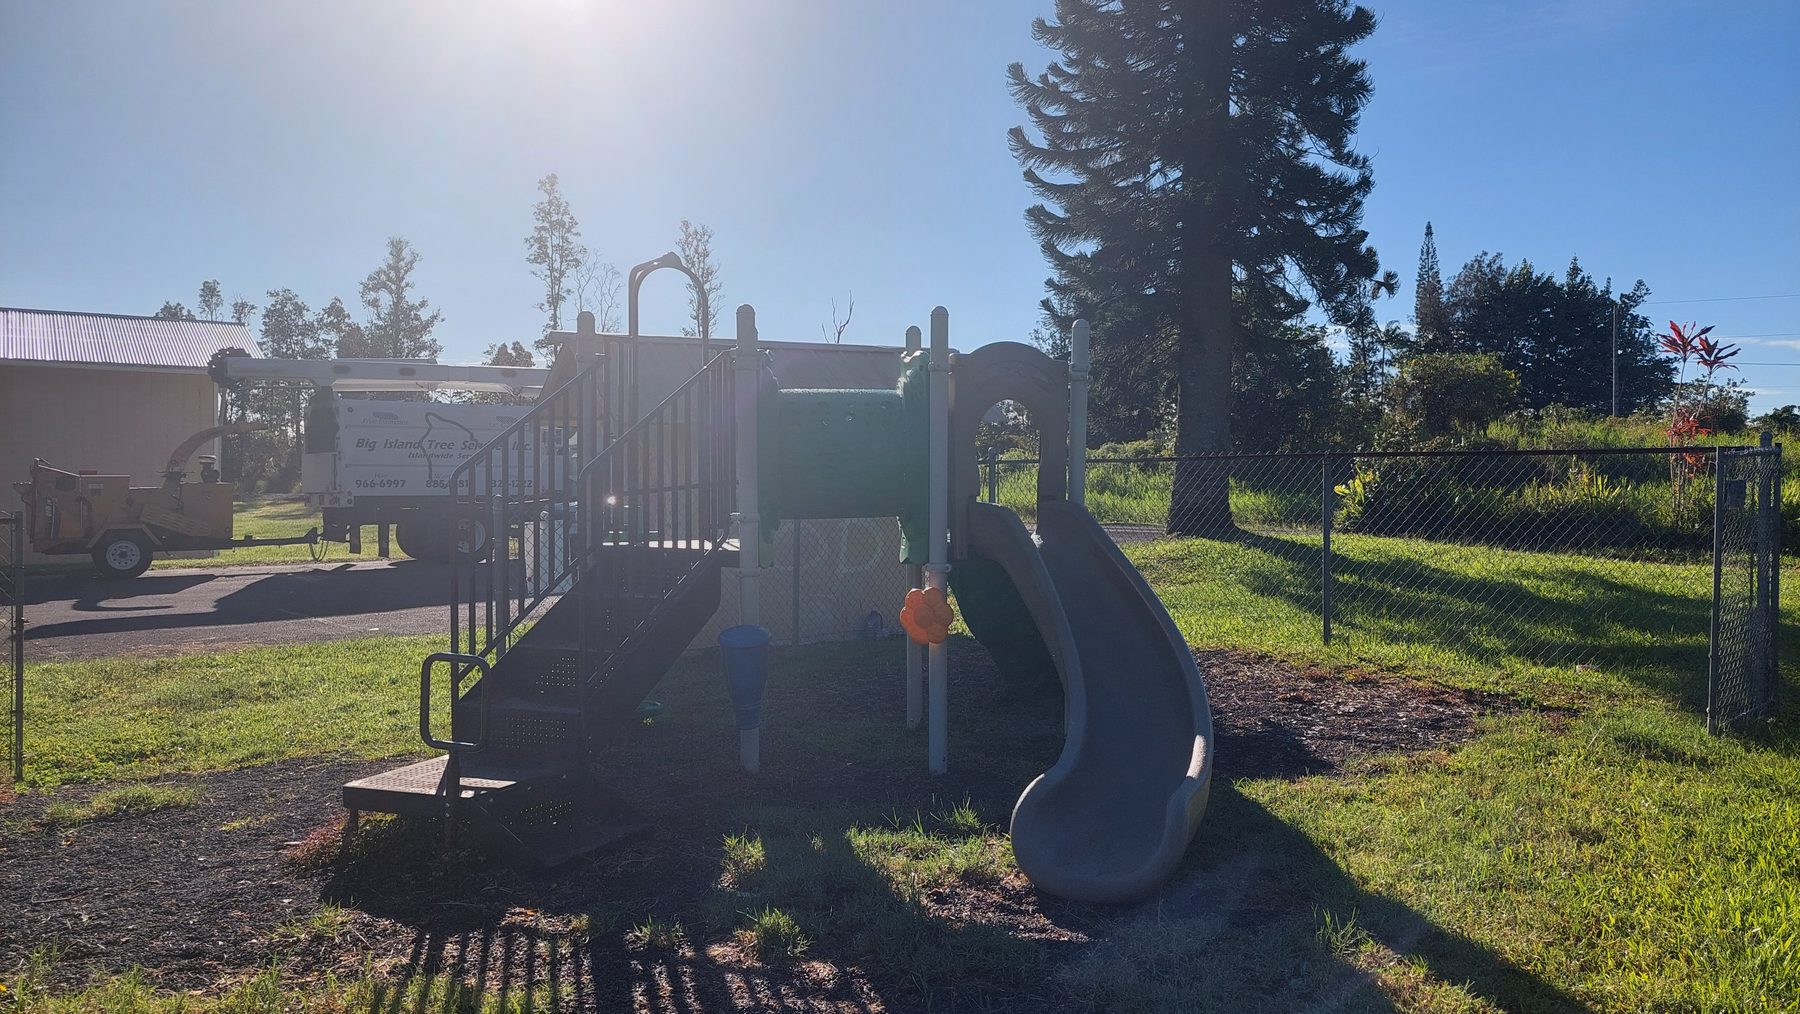
In the heart of Hawaiian Acres, our Friday community markets bring us together — but for our children, the real magic happens at the playground. While our current swingset and fort have served us well, our keiki deserve a space that matches their energy and imagination.
We are transforming the Hawaiian Acres Community Center into a premier destination for play. By installing secure fencing and modern equipment, we aren't just building a playground; we are creating a safe, vibrant sanctuary where our children can grow, connect, and thrive. Help us give our keiki the centerpiece they deserve.
Pōhaku
A new pōhaku is being planned for the entrance into Hawaiian Acres from Ainaloa. Volunteers led by Jack Russell Brauher reinstalled the original entrance marker; see community restoration for how to support the next one.
Now accepting bids
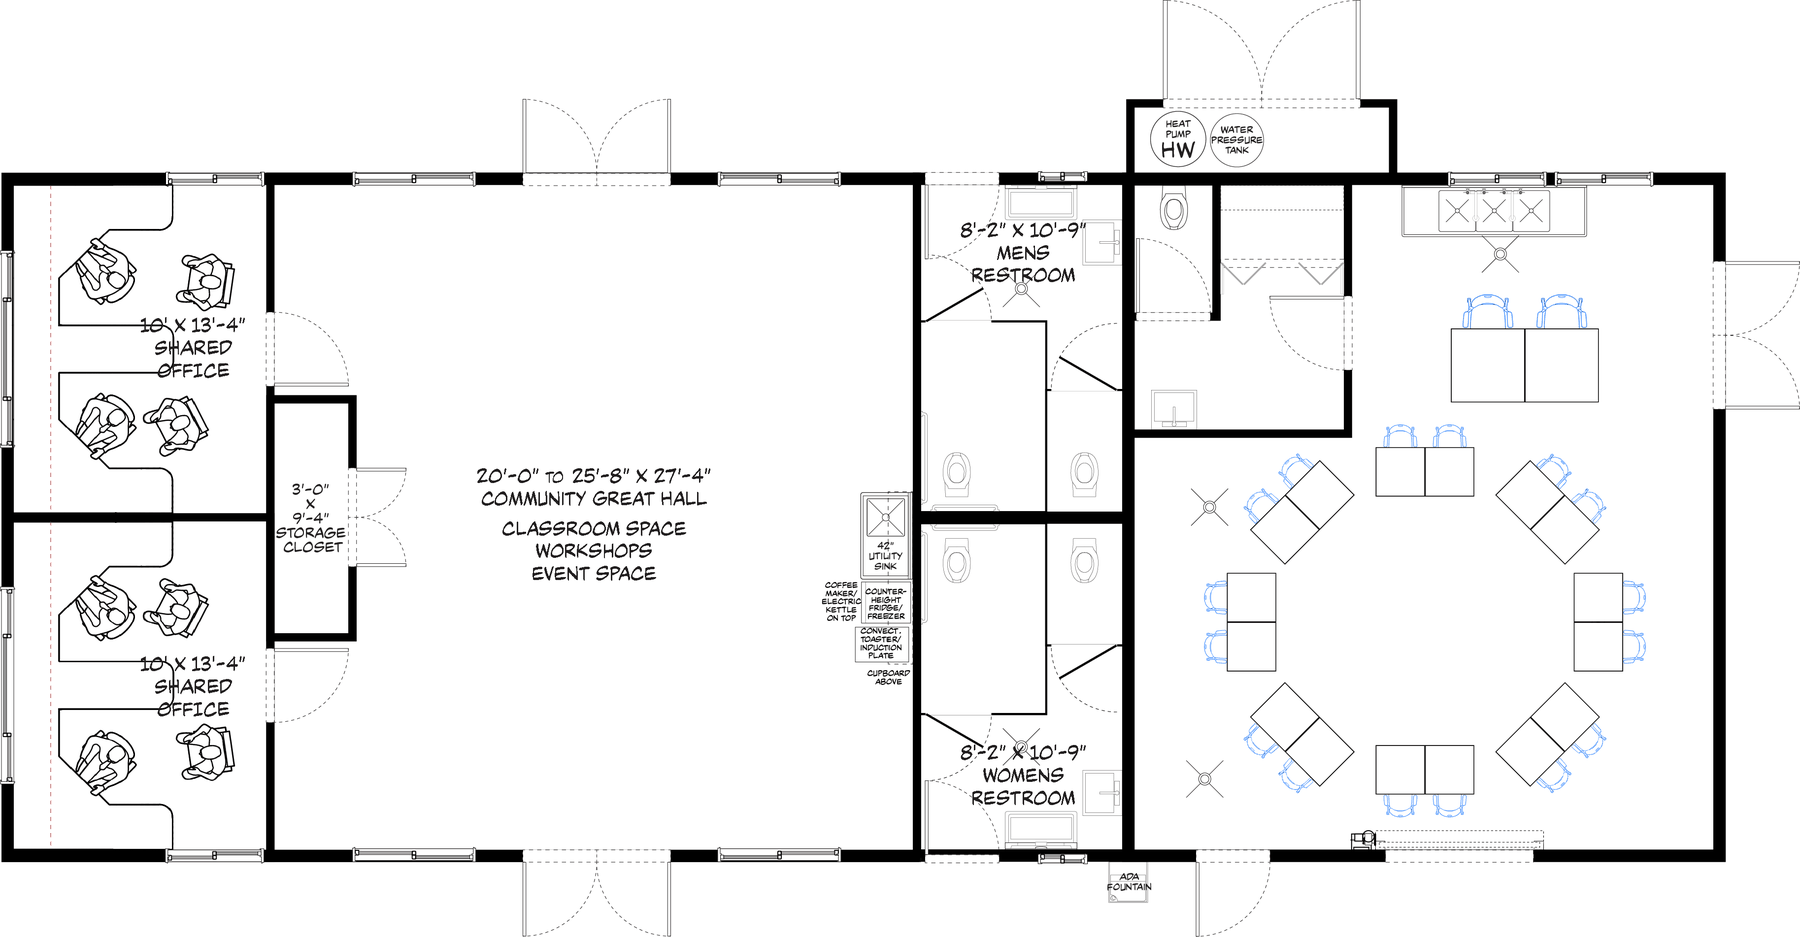
The Hawaiian Acres Community Association is happy to announce that the plans for the Hawaiian Acres Community Center are currently being reviewed by the County of Hawaiʻi Planning Department. While the grant funds for the kitchen are no longer available for this project, we still have the funds to construct a community center. One option is to construct the community center with the kitchen hollowed out and unfurnished for now.
If you are a licensed general contractor, please consider bidding on this project. The plans, as submitted to the County of Hawaiʻi, can be downloaded below. Please send questions and bids to om@hawaiianacres.org .